A forever home designed around family life in Topsham
project
“When we started this project, our goal was to create a home that would give us modern open plan living spaces with a timeless traditional warm feel. Having worked with Sapphire on a number of projects, we knew they would understand what we were trying to achieve and translate this into a design that would give us the functionality we needed whilst maintaining that traditional look that would stand the test of time. As the design took shape, it became clear we needed a product that was going to be able to cross this modern/traditional divide and it soon became clear that Stoneham gave us exactly what we wanted. Our thanks go to Mark, Alex and their team.” Sapphire Customer
Stoneham kitchen, boot room and utility | Topsham, Devon
Created as a forever home for its owners and their family, this Topsham project brings together a beautifully considered Stoneham kitchen with a generous boot room and hardworking utility space.
Part of an exclusive development of just seven individually designed four and five-bedroom homes by RBL Homes, the property sits only a few minutes’ walk from the centre of Topsham. Its architecture balances traditional character – including antique brick, stone detailing and a portico entrance – with light-filled, contemporary living spaces inside.
For the owner, a Director of RBL Homes, and his wife, this was also a very personal project. With grown-up children and grandchildren, they wanted to create a home for the long term. Somewhere that would work beautifully day to day, but could equally become a natural gathering place for the whole family.
The heart of the home
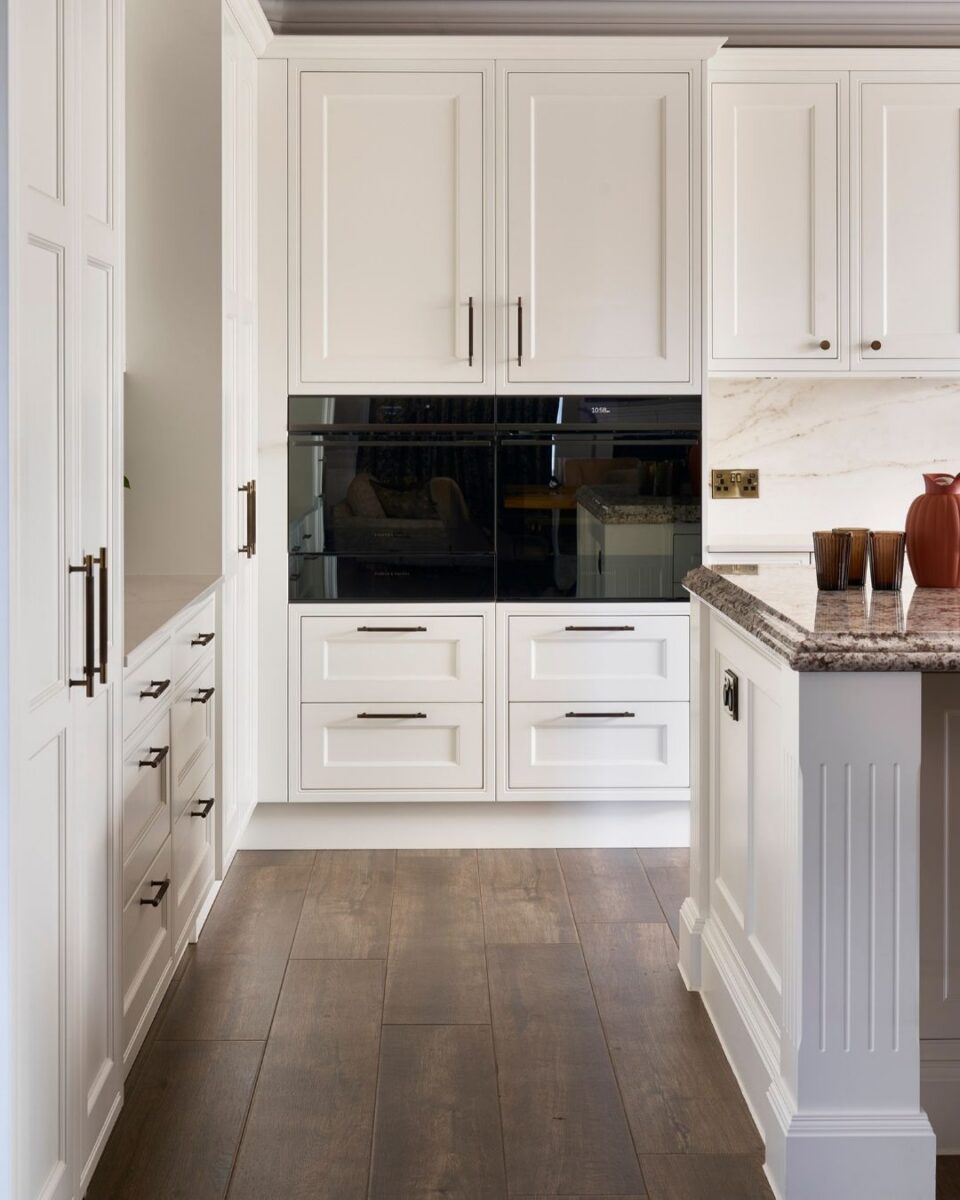
At the centre of the house is a generous open-plan kitchen designed for cooking, entertaining and spending time together.
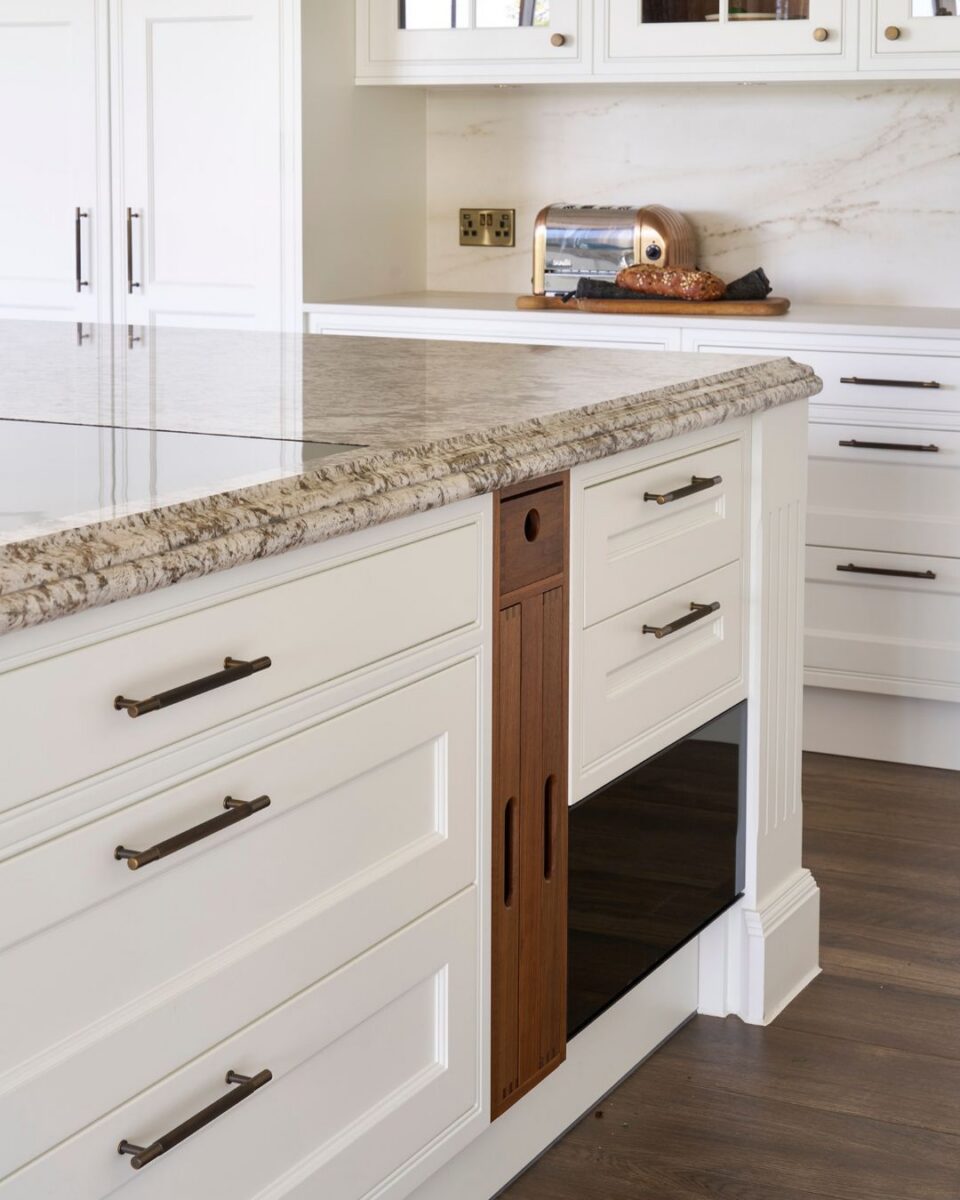
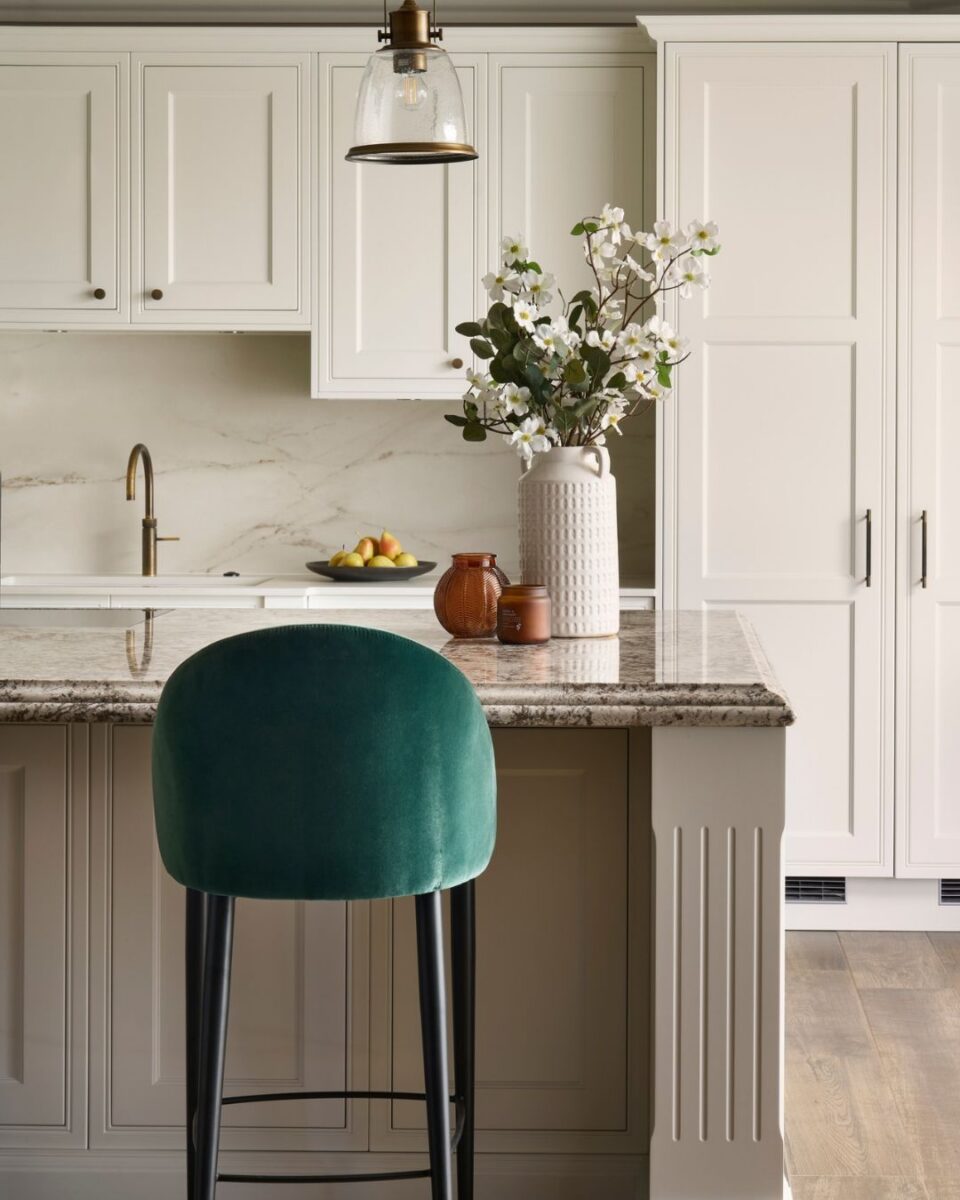
Stoneham’s Penshurst cabinetry gives the kitchen a timeless yet fresh and contemporary feel; demonstrating the versatility of British-made Stoneham cabinetry..
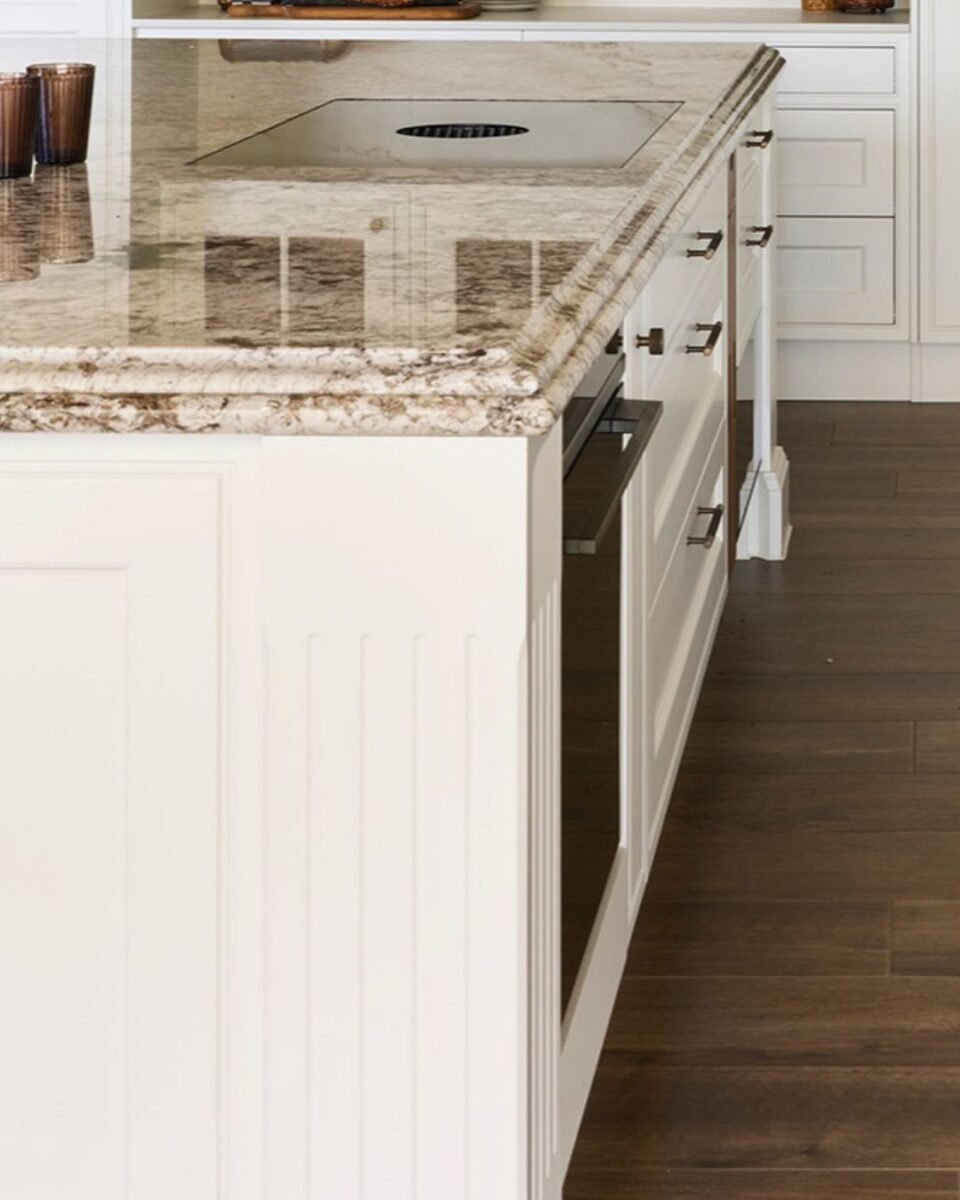
A flush-mounted BORA hob maintains clean sightlines, while patinated brass details, including a Quooker tap and Crofts & Assinder handles, add warmth. Fisher & Paykel appliances and Liebherr refrigeration complete the specification.
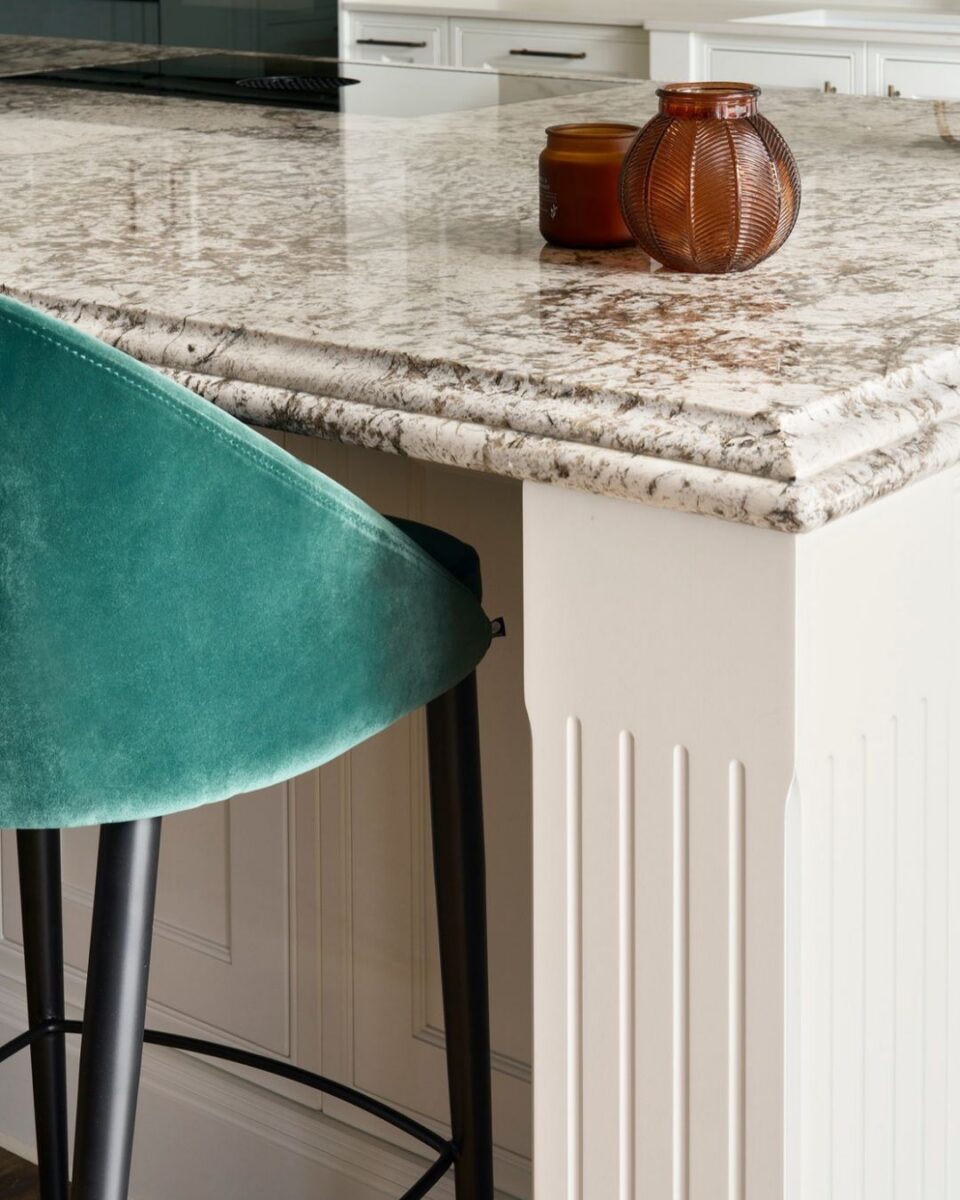
The 60mm Sensor Glacial Blue granite makes the island a striking focal point, complemented by Dekton worktops around the perimeter.
But some of the most thoughtful elements are less immediately visible.
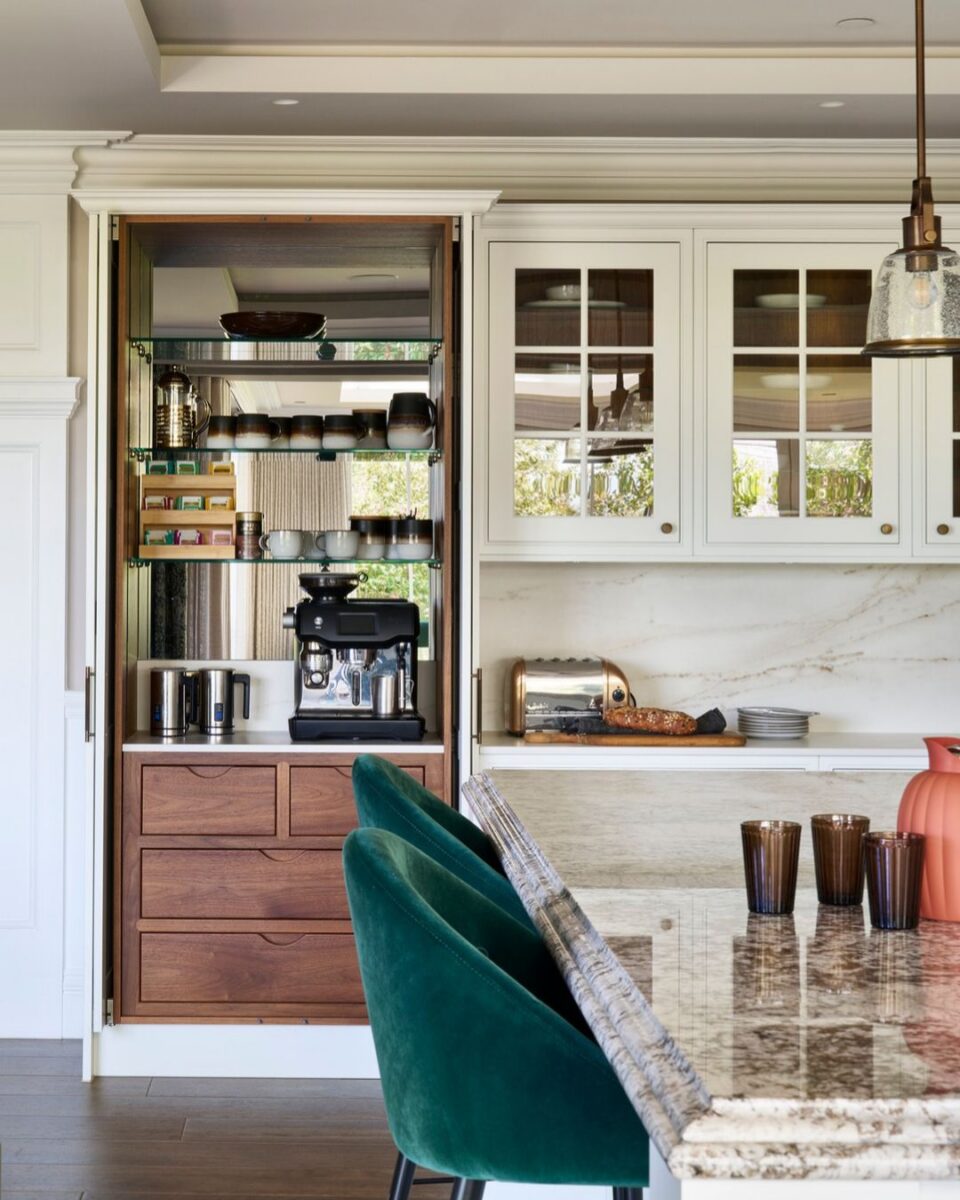
A beautifully detailed concealed drinks and coffee station opens to reveal warm timber cabinetry, glass shelving and dedicated appliance storage. When not in use, everything can be closed away, allowing the kitchen to retain its calm, composed appearance.
It is a room designed to work just as well for morning coffee for two as it does when the house fills with family.
A boot room made for real life
Beyond the kitchen, the same level of consideration continues into a substantial boot room.
Stoneham Penshurst cabinetry appears again, this time in a deep Hague Blue, creating a markedly different mood while maintaining continuity with the kitchen.
Floor-to-ceiling cupboards provide generous storage, while a fitted bench offers seating and additional storage beneath. Brass details add warmth to the rich blue cabinetry, complemented by characterful patterned flooring.
Rather than treating the boot room as an afterthought, it has been designed as an integral part of the home; somewhere that can absorb coats, shoes and the paraphernalia of everyday family life while still feeling considered and welcoming.
A utility room that works hard
The utility continues the balance between practicality and thoughtful design.
Here, Stoneham Cudham cabinetry is paired with Silestone Ethereal Noctis in a tactile suede finish.
There’s even a dedicated dog shower: a practical addition beautifully incorporated into the room rather than hidden away as a purely functional feature.
The rich blue joinery continues around windows and through adjoining spaces, visually connecting the utility and boot room and giving these rooms just as much identity as the kitchen itself.
Designed as one home
What makes this project particularly special isn’t any single appliance, finish or piece of cabinetry. It is the way the individual spaces work together.
The kitchen is calm and elegant enough for everyday life yet generous enough for family gatherings. The boot room provides extensive storage without sacrificing character. The utility takes care of the practicalities of a busy home without feeling utilitarian.
Together, they demonstrate the value of thinking beyond individual rooms and considering how a home needs to work as a whole.
For a house intended to be enjoyed by several generations of the same family for many years to come, that mattered.
Project details
Location: Topsham, Devon
Property: Luxury new-build family home by RBL Homes
Kitchen: Stoneham Penshurst
Kitchen worktops: Sensor Glacial Blue granite, 60mm; Dekton perimeter surfaces
Kitchen appliances: BORA, Fisher & Paykel and Liebherr
Tap: Quooker in patinated brass
Handles: Crofts & Assinder
Boot room: Stoneham Penshurst in Hague Blue
Utility: Stoneham Cudham
Utility worktop: Silestone Ethereal Noctis, suede finish
Planning a project of your own?
Whether you’re considering a new kitchen, boot room or utility, our experienced designers would love to hear what you have in mind. Book an appointment at our Topsham showroom to discuss your ideas and explore the possibilities for your home.