
Classic Family Kitchen & Sunroom | Cornwall
project
A Home Designed Around Family Life
Tucked away in a quiet Cornish village, this five-bedroom detached home was the perfect place for family life. Home to a busy couple, their two teenage children, two dogs and a regular stream of family and friends, it had everything they needed, except a kitchen that worked for the way they lived.
The existing kitchen and adjoining sunroom were generous spaces in their own right, but they felt disconnected and the kitchen missed out on the wonderful views across the south-facing garden.
The family’s ambition was to create one welcoming, light-filled space where cooking, dining, relaxing and entertaining could happen naturally together. Just as importantly, they wanted to introduce the warmth, character and timeless architectural detailing that the original 1980s property lacked.
Reimagining the Space

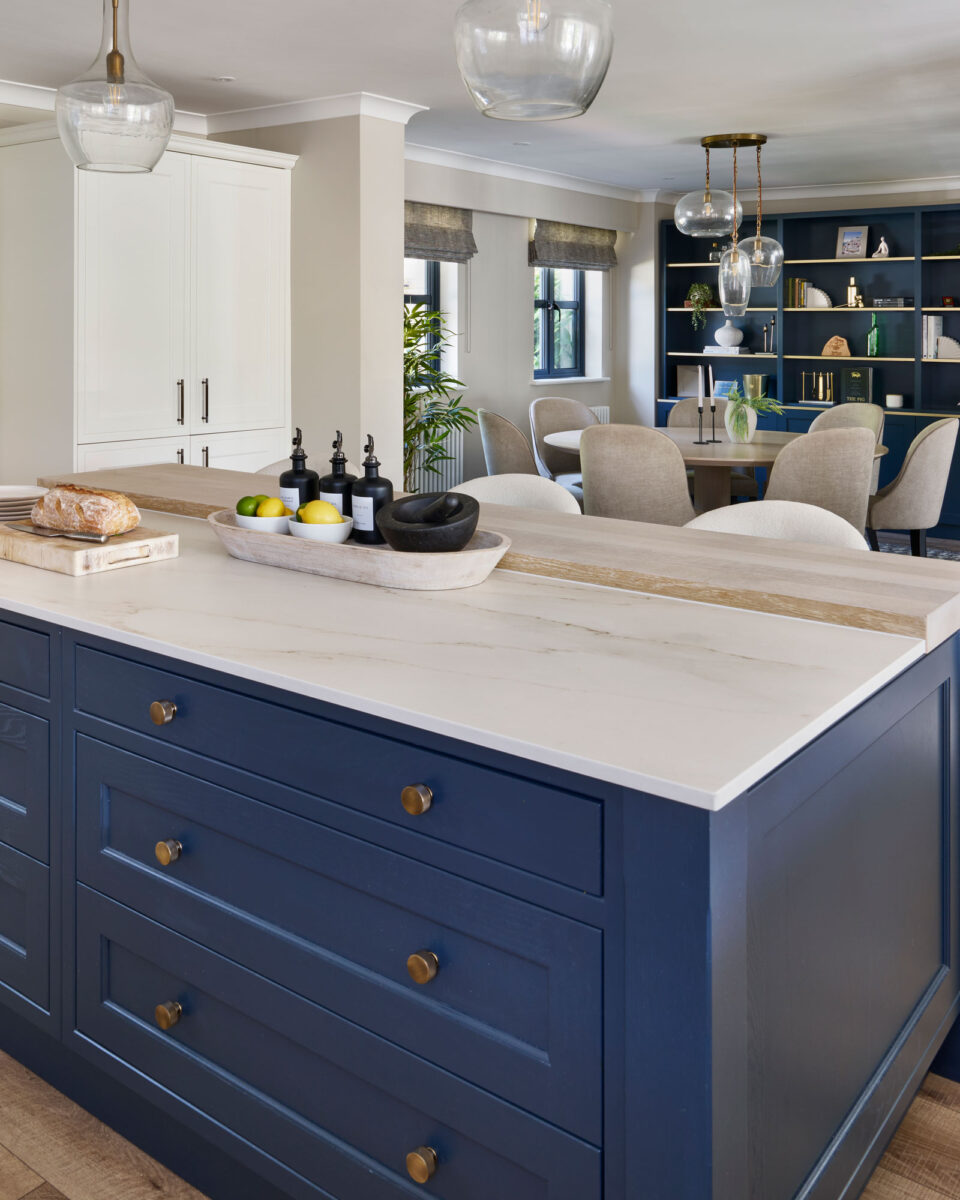

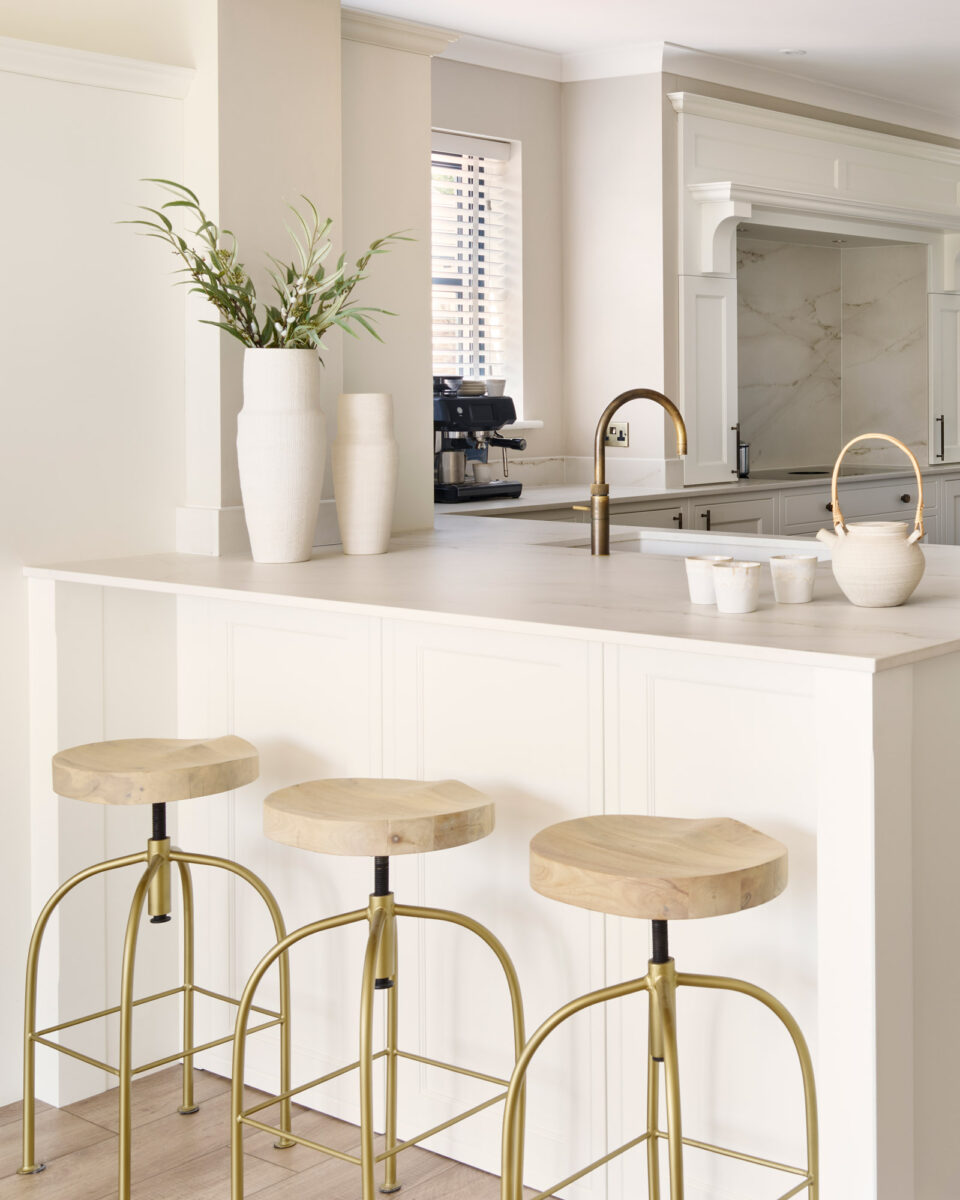
One of the cleverest design solutions was introducing a peninsula to bridge the kitchen and sunroom. It defines the kitchen without closing it off, creating a natural transition between cooking, dining and relaxing while allowing conversation, movement and views to flow effortlessly throughout the space.


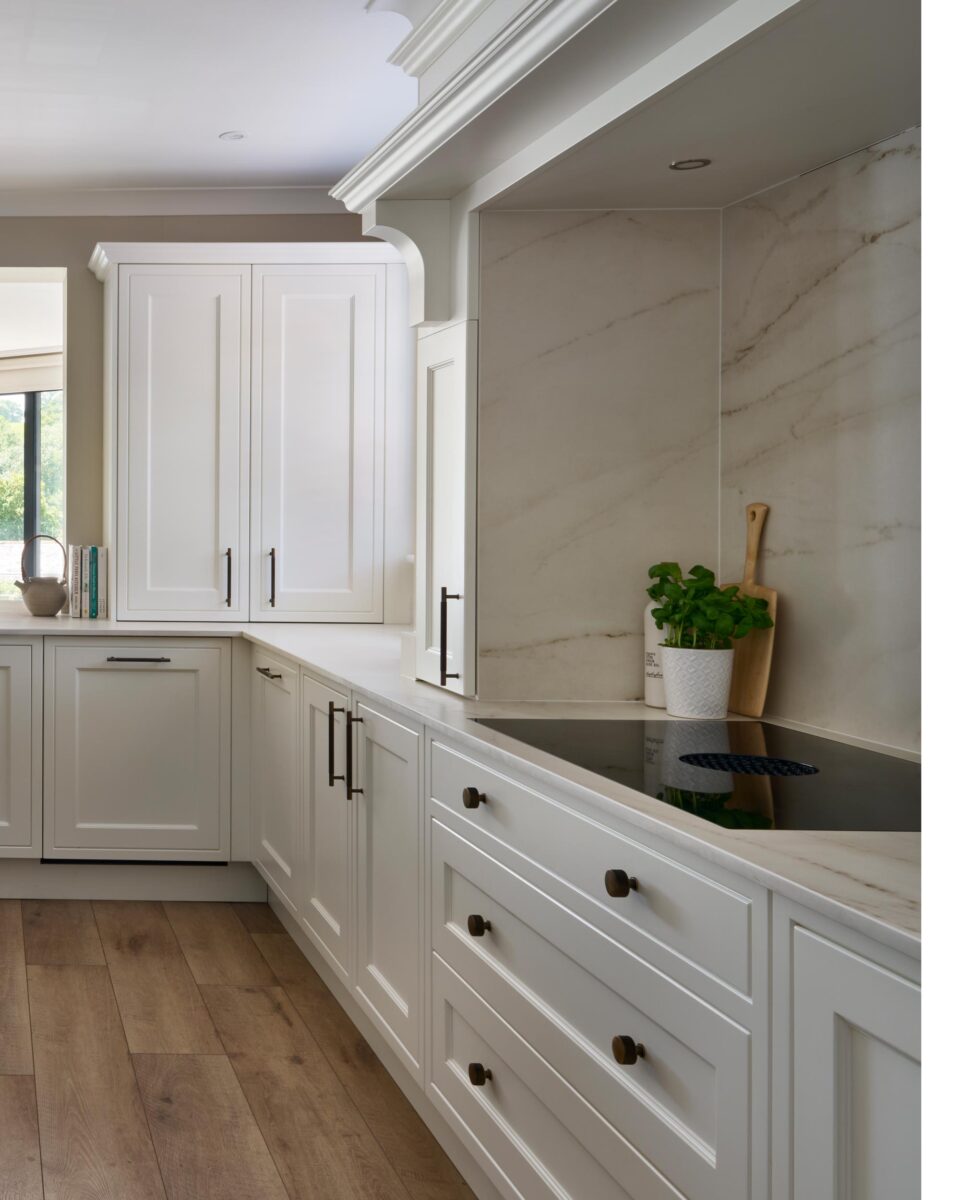
Another key design decision was the introduction of a bespoke overmantel, carefully designed to create the appearance of an original chimney breast. It brings the architectural character and sense of permanence the property had been missing, giving the kitchen the feeling that it has always belonged within the home.
Thoughtful Details
With the layout transformed, every detail was designed around the family’s everyday life.
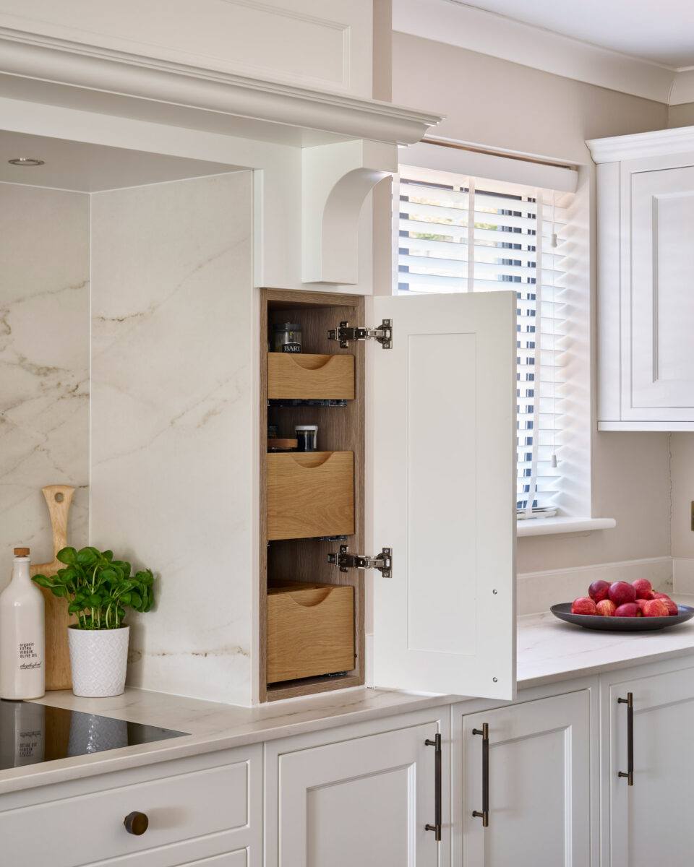
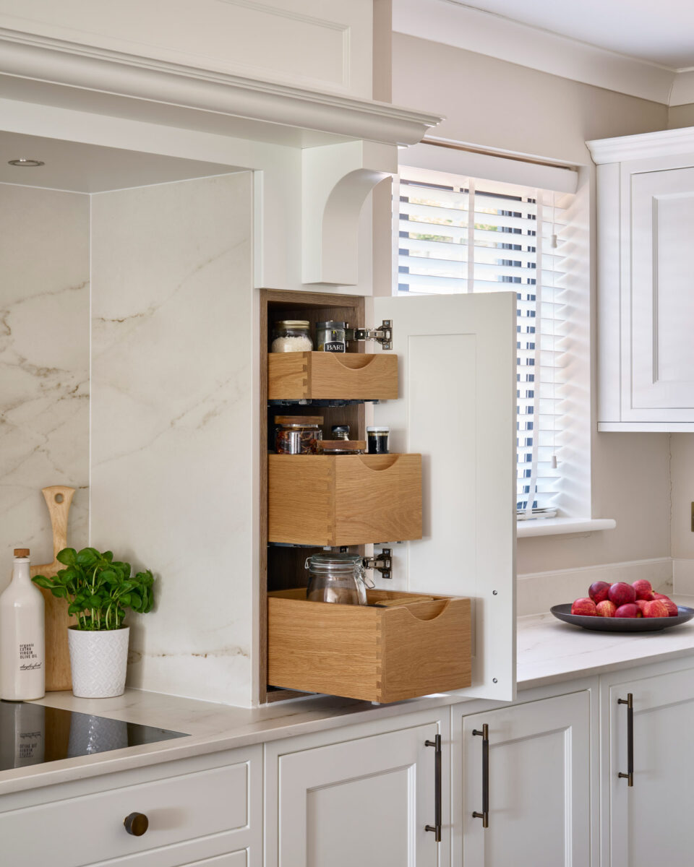
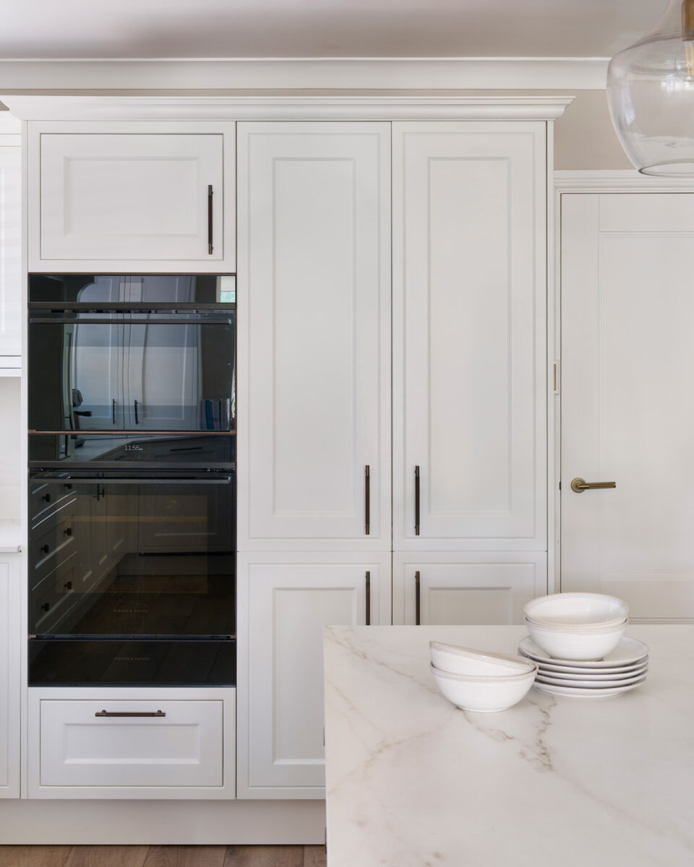

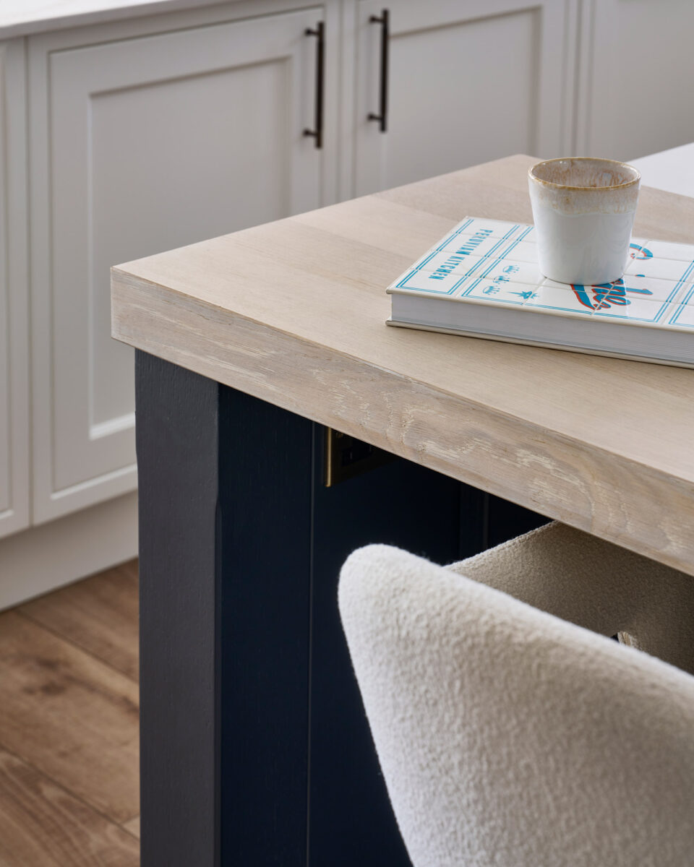
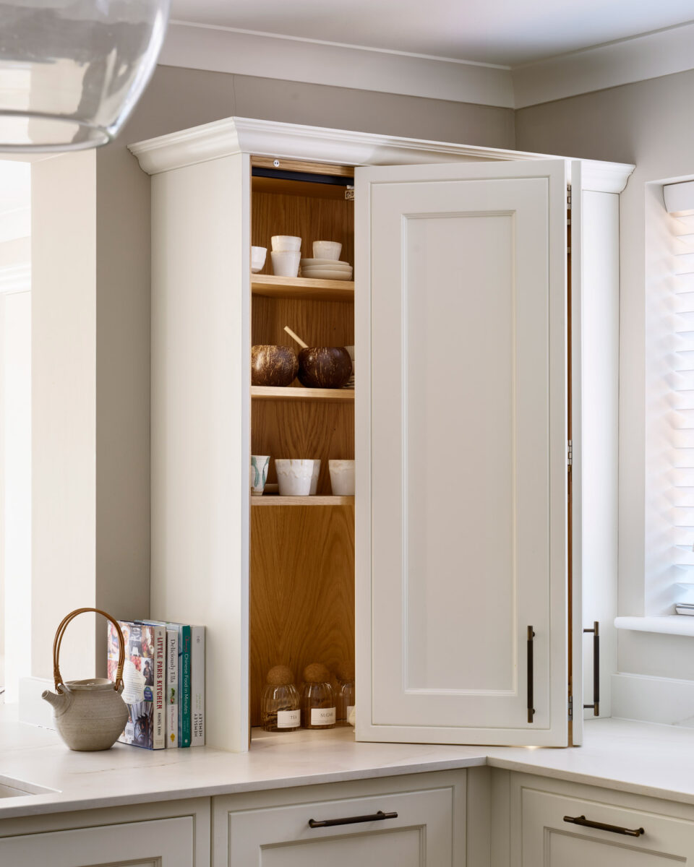
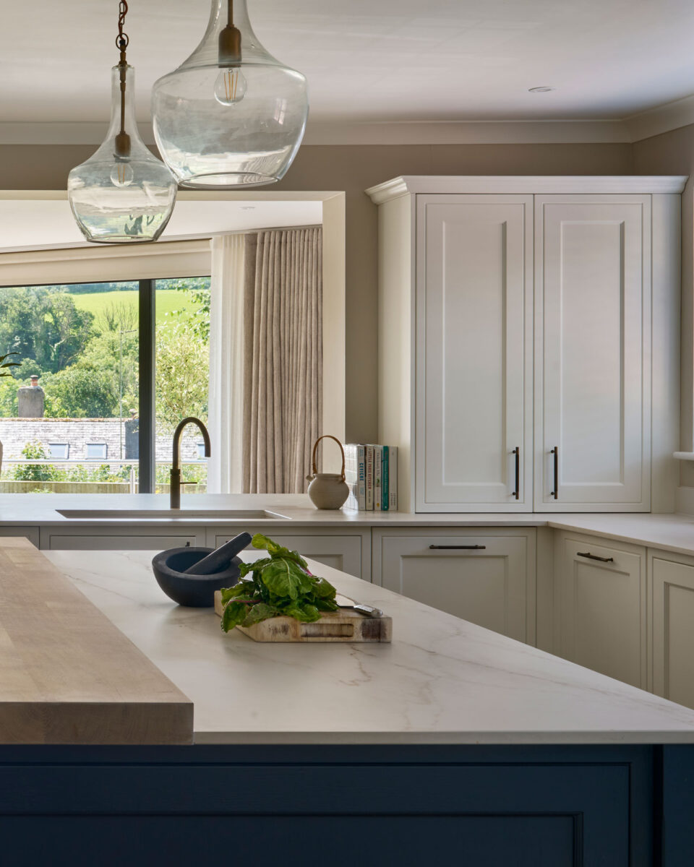
A bespoke Stoneham in-frame kitchen provides the perfect balance of timeless craftsmanship and practical living. The island has become the social heart of the home, while carefully planned storage, including a handcrafted pantry, deep oak drawers and a bespoke breakfast cupboard beside the Quooker tap, keeps everything organised without compromising the calm, uncluttered feel of the room.
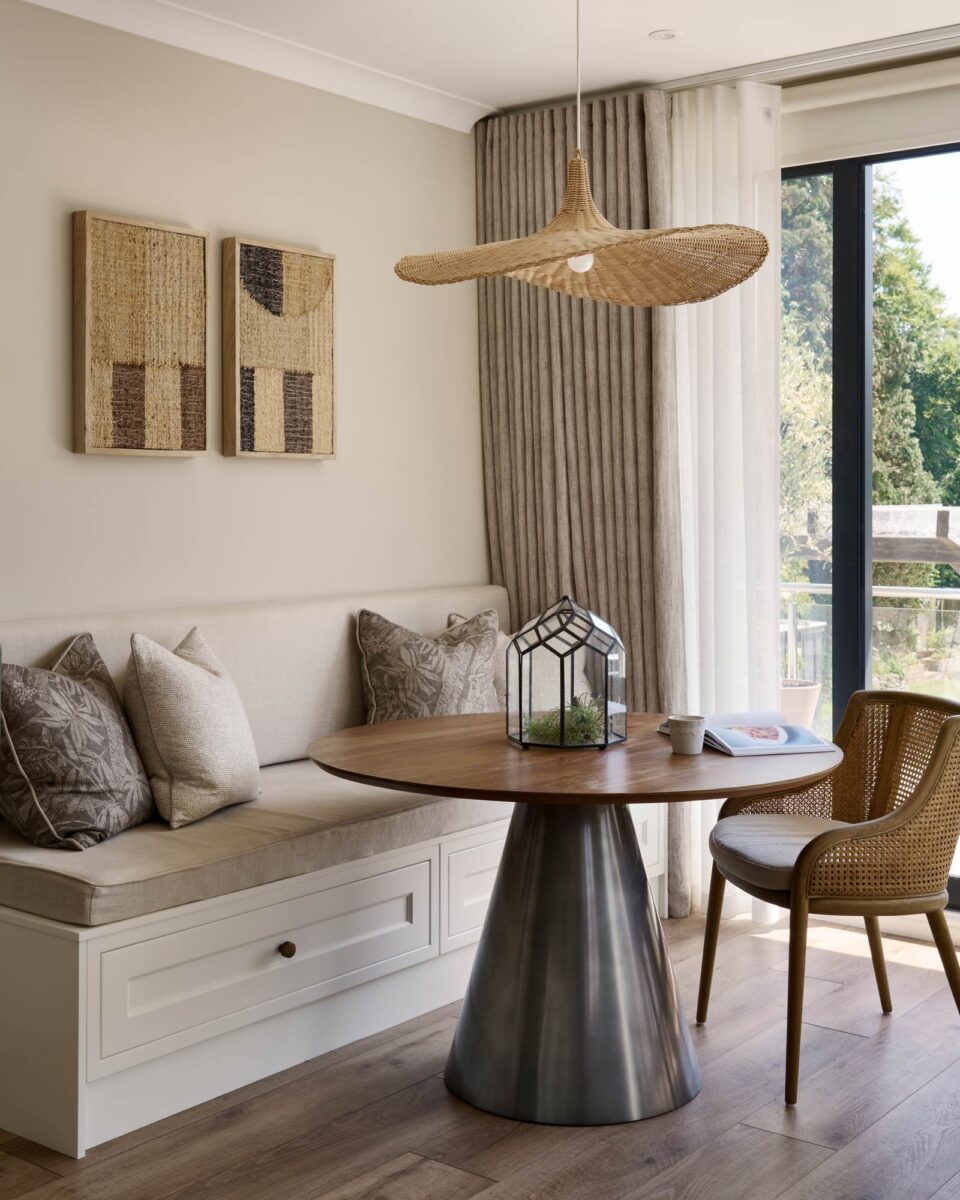
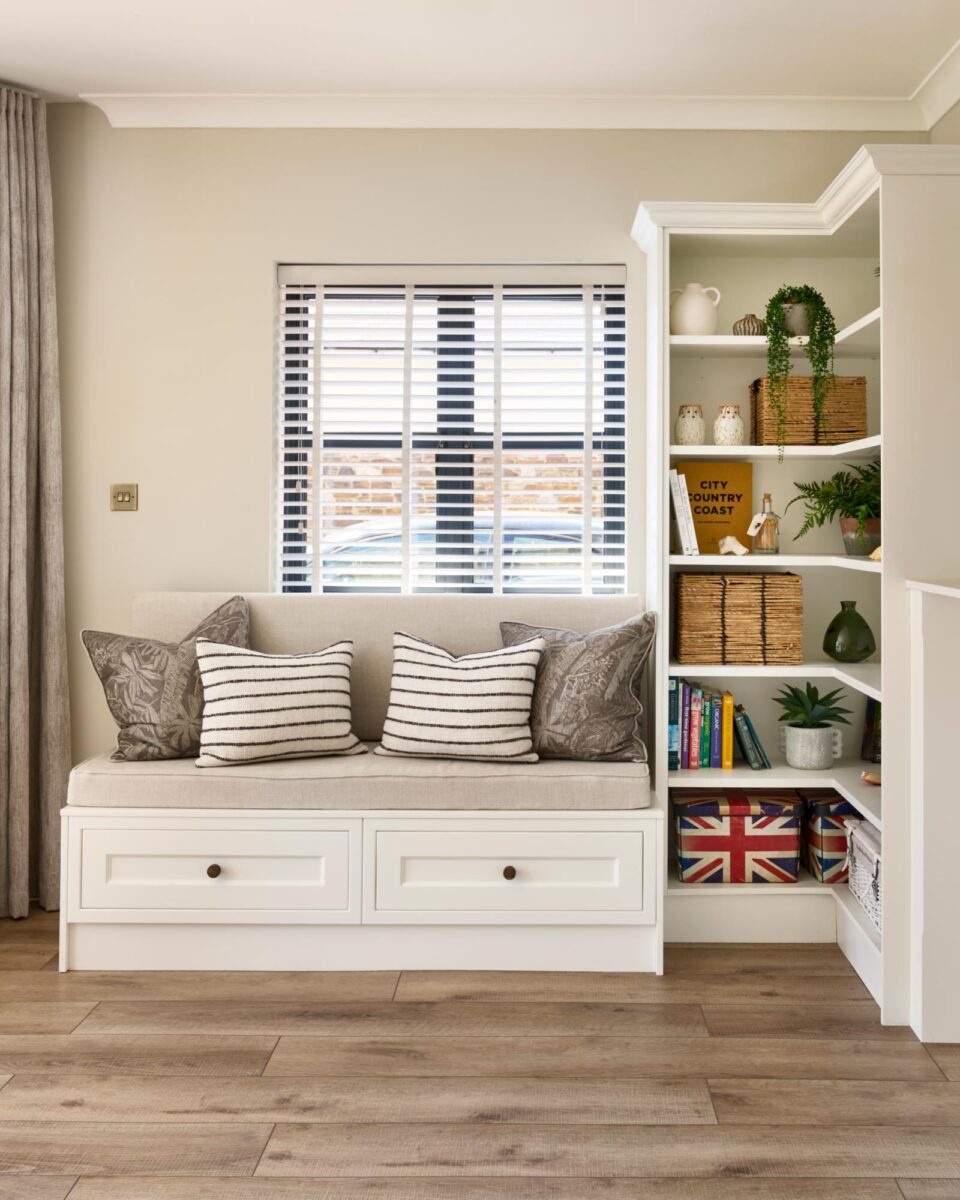
The BORA X Pure induction hob sits discreetly within the overmantel, preserving the classic aesthetic while delivering contemporary performance. Beyond the kitchen, the bespoke cabinetry continues into the adjoining sunroom, where integrated shelving and banquette seating create an inviting space for morning coffee or simply enjoying the garden throughout the seasons.
The Finished Home
Today, the kitchen is exactly what the family had hoped it would become.
The island naturally draws everyone together, the sunroom has become an everyday living space rather than an occasional room, and carefully planned storage allows the kitchen to cope effortlessly with the demands of family life, two energetic dogs and frequent entertaining.
Most importantly, the home now feels beautifully connected. What were once two separate rooms have become one welcoming space, full of warmth, character and thoughtful details that make everyday life feel just that little bit easier.
Project Details
Property: Five-bedroom detached home, Cornwall
Space: Kitchen, Dining Room & Sunroom
Kitchen: Stoneham
Appliances: BORA X Pure, Quooker
Project Type: Full ground floor reconfiguration
gallery


featured brands
Stoneham
There’s a lot to love about Stoneham. They’ve been making kitchens in Britain for more than 160 years, combining traditional cabinetmaking skills with modern manufacturing, and their quality has been recognised with a Royal Warrant.
For our designers, one of Stoneham’s real strengths is its flexibility. There’s an enormous choice of cabinetry, materials, finishes and bespoke detailing, giving us the freedom to create kitchens with very different personalities – from a country home in Devon to a contemporary new build on the coast.
It’s beautifully made, incredibly versatile and a brand we know we can rely on.